What Affects the Cost of a Luxury Kitchen Island with Waterfall Countertops in the Bay Area
Planning a luxury kitchen island with waterfall countertops in the Bay Area? This guide explains the full cost picture, from slab selection and fabrication to cabinetry, structural support, permits, and site logistics.
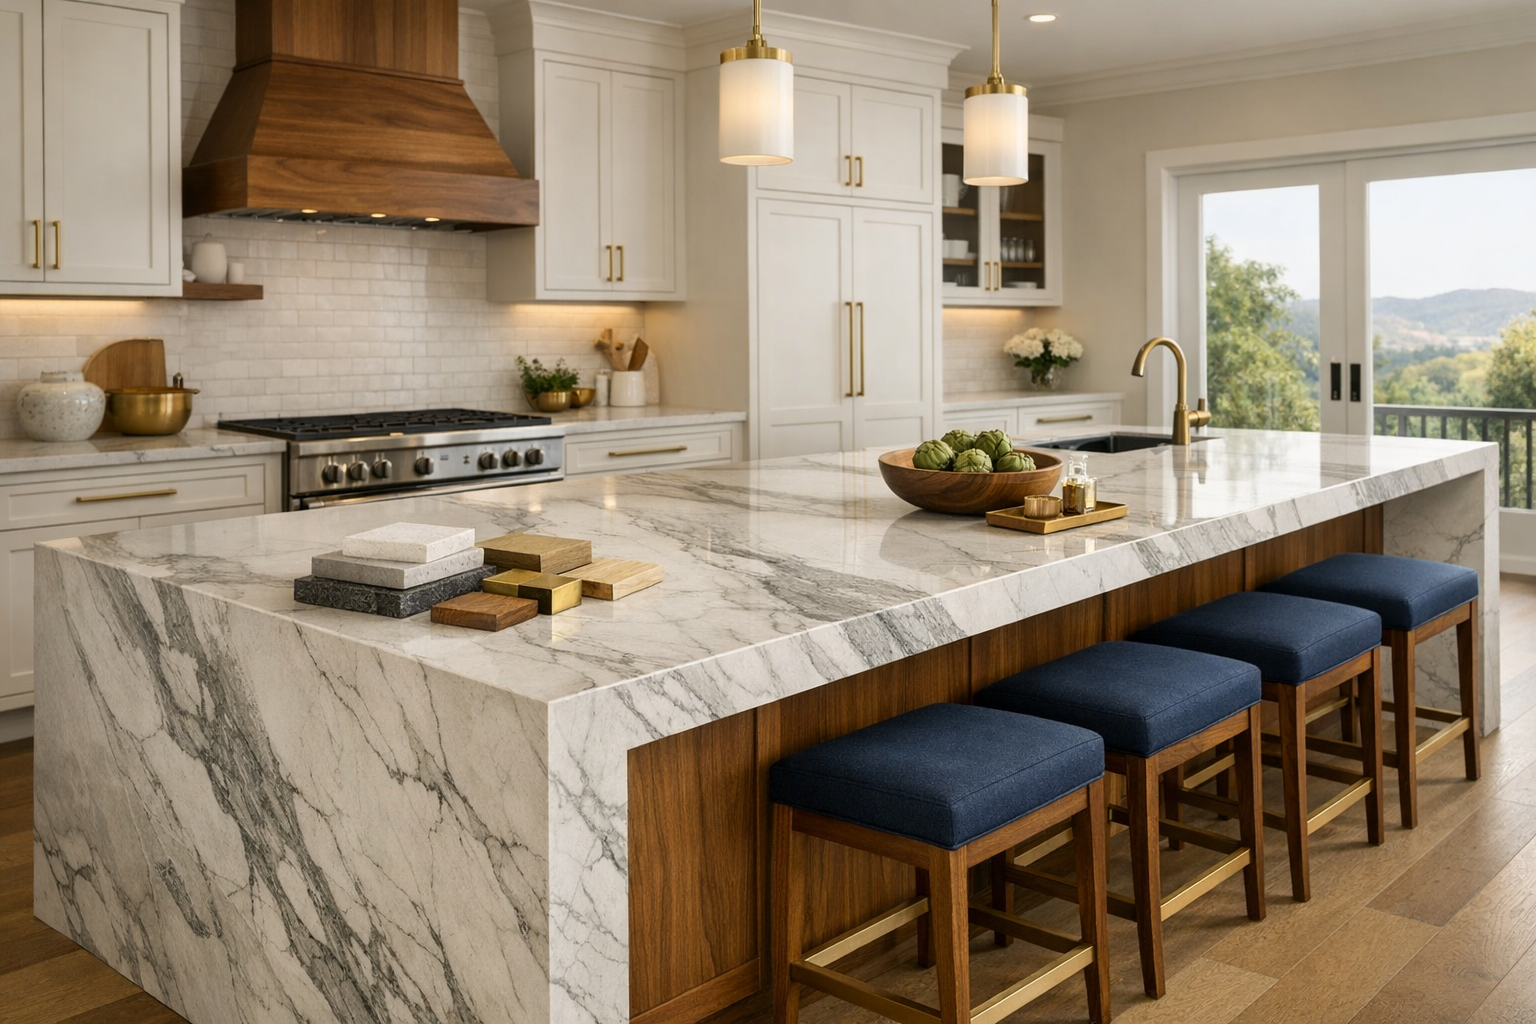
What Affects the Cost of a Luxury Kitchen Island with Waterfall Countertops in the Bay Area
The cost of a luxury kitchen island with waterfall countertops in the Bay Area depends on more than the stone. Material selection, fabrication complexity, cabinetry, structural preparation, integrated features like plumbing and electrical, and Bay Area-specific labor and permitting conditions all play a role. Depending on the scope, a fully custom waterfall island can range from several thousand dollars for the countertop surface alone to well over $30,000 when the full project — cabinetry, structural work, plumbing, electrical, and installation — is accounted for.
Most of the pricing information available online is written from the perspective of stone fabricators and countertop suppliers. That information is useful, but it only covers one part of the picture. If you are a Bay Area homeowner planning a kitchen remodel that includes a luxury island, you need to understand the full set of cost drivers — not just the slab price, but everything underneath it, around it, and connected to it.
This guide walks through each factor from a full-service remodeling perspective, so you can approach your project with realistic expectations and ask better questions when you talk to contractors.
The Stone Itself: How Material Choice Sets the Cost Floor
The countertop material is the most visible cost driver, and for waterfall islands specifically, material choice affects not just price per square foot but also fabrication difficulty, waste, and long-term maintenance.
Premium Quartz
Engineered quartz is one of the most popular choices for waterfall islands because it offers consistent patterning, a wide range of colors and finishes, and relatively predictable fabrication. Because the veining is manufactured, grain matching on the waterfall edge is more straightforward than with natural stone. Quartz is generally the most cost-effective option in the luxury tier, though high-end designer lines can approach natural stone pricing.
Natural Marble
Marble remains one of the most sought-after materials for luxury waterfall islands, particularly in Bay Area kitchens where a dramatic veined slab can become the centerpiece of the room. Unlike harder natural stones, marble has a lower hardness rating, which means it demands more attentive day-to-day care and carries a greater vulnerability to surface etching and staining over time. The cost of marble varies significantly depending on the specific variety, origin, and availability. Rare or heavily veined marbles command a premium both for the slab itself and for the fabrication skill required to match veins across the waterfall edge.
Quartzite
Quartzite is a natural stone that offers the dramatic veining of marble with significantly greater hardness and durability. It has become increasingly popular for high-end Bay Area kitchens. However, that hardness comes with a fabrication trade-off: quartzite is more difficult to cut, and the mitered edges required for waterfall installations carry a higher risk of chipping or cracking during fabrication. This means fabricators often charge a premium for quartzite waterfall work, and experienced fabricators may be more selective about which quartzite varieties they are willing to work with for mitered edges.
Porcelain Slabs
Large-format porcelain slabs have gained traction as a contemporary alternative for waterfall islands. They can replicate the look of marble or concrete, are highly resistant to staining and heat, and are available in very large formats. The challenge is that porcelain requires specialized cutting and handling — it is brittle and can crack during the miter cuts needed for waterfall edges. Not all fabricators have the equipment or experience to work with porcelain slabs for this application, which can limit your options and increase cost.
Why Bay Area Installed Costs Run Higher Than National Averages
Stone material prices are set by suppliers and do not vary dramatically by region. What does vary is the installed cost — the combination of material, fabrication, transportation, and on-site installation. In the Bay Area, installed countertop costs tend to run meaningfully higher than national averages because of the concentration of skilled fabrication shops competing for experienced labor, the logistical challenges of delivering heavy slabs to homes in hilly or dense neighborhoods, and the higher overall cost of doing business in the region.
The Slab Tax: Why You Pay for More Stone Than You Use
One of the least understood cost drivers for waterfall islands is what fabricators sometimes call the slab tax — the reality that you pay for full slabs even when only a portion of each slab ends up on your island. This is especially significant for waterfall installations because the waterfall edge itself consumes a large section of stone that would otherwise be waste or remnant material.
How Vein Matching and Book-Matching Work
A vein-matched waterfall island is one where the veining pattern of the stone continues seamlessly from the horizontal countertop surface down the vertical waterfall edge, creating the illusion of a single unbroken piece of stone. This is the defining visual feature of a well-executed waterfall countertop.
Book-matching takes this a step further. It involves cutting two adjacent pieces from the same slab and flipping one like the pages of a book, so the veining mirrors itself across the seam. When applied to a waterfall island, book-matching can create a striking symmetrical pattern where the countertop meets the vertical face.
Both techniques require the fabricator to cut the slab in a specific way that prioritizes vein alignment over material efficiency. This means more of the slab is consumed by the layout requirements, and less is available for other use. For dramatic, heavily veined stones like Calacatta marble or exotic quartzites, this can mean purchasing an additional full slab to achieve the desired visual effect.
Single Waterfall vs. Double Waterfall
A single waterfall island has the countertop material cascading down one end of the island. A double waterfall has the material wrapping down both ends. The difference in material cost is significant: a double waterfall requires two vertical panels instead of one, which typically means more slab material, more miter cuts, and more fabrication time. If vein matching is important to you on both sides, the material requirements increase further.
The choice between single and double waterfall is partly aesthetic and partly practical. A double waterfall creates a more dramatic, sculptural look, but it also eliminates the option for open shelving or cabinetry on the second end. This is a decision worth discussing during the design phase, when you can see how each option affects both cost and function.
Why Large Islands May Require Multiple Slabs
Natural stone and engineered quartz slabs come in standard sizes, typically around 120 by 55 inches for natural stone and somewhat larger for some engineered materials. If your island exceeds the dimensions of a single slab — which is common for the large, multi-function islands popular in Bay Area kitchens — you will need multiple slabs. When vein matching or visual continuity matters, those slabs ideally come from the same lot or block, which may require sourcing slabs together and increases the total material cost.
Fabrication Complexity: Where the Craftsmanship Premium Lives
Fabrication is where a waterfall countertop project separates from a standard countertop installation. The precision required for waterfall edges — particularly the mitered joint where the horizontal and vertical surfaces meet — is significantly greater than for a standard edge profile.
The Miter Cut
A miter cut is a 45-degree angle cut along the edge of the slab. Two mitered edges are joined together to create the seamless 90-degree corner where the countertop meets the waterfall face. This joint must be nearly invisible for the installation to look right, which requires extremely precise cutting, careful alignment, and skilled bonding.
In the Bay Area, experienced stone fabricators who can consistently execute clean miter cuts — especially in harder materials like quartzite — are in high demand. The skill level required for this work is a meaningful part of the cost, and it is one area where the difference between an average fabricator and an excellent one is immediately visible in the finished result.
Cutouts for Sinks, Cooktops, and Outlets
If your island includes a prep sink, cooktop, or pop-up electrical outlets, each cutout adds fabrication complexity. Cutouts must be precisely placed, and in some materials, each cutout increases the risk of cracking during fabrication. For waterfall installations, the challenge is compounded because the structural integrity of the slab matters more — the stone must support its own weight as it wraps vertically, and cutouts near the waterfall edge require careful engineering.
Slab Thickness: 2cm vs. 3cm
Countertop slabs are commonly available in 2cm (about ¾ inch) and 3cm (about 1¼ inch) thicknesses. Thicker slabs cost more per square foot but provide a more substantial look and greater structural integrity for the waterfall edge. Many designers and fabricators recommend 3cm slabs for waterfall installations because the thicker material creates a cleaner, more proportional corner at the miter joint. Thinner slabs can work but may require additional support structure or a laminated edge build-up, which adds its own cost.
Why Quartzite and Porcelain Carry Additional Fabrication Risk
Quartzite's hardness and porcelain's brittleness both create specific challenges for miter cuts. A cracked slab during fabrication means material waste and project delays. Experienced fabricators account for this risk in their pricing, and some will only work with certain quartzite or porcelain varieties for waterfall applications. If your heart is set on a specific exotic material, it is worth discussing fabrication feasibility early in the design process — before slabs are purchased.
The Island Base: Cabinet Construction and Structural Support
The countertop gets the attention, but the cabinet base underneath it is a significant cost component that most online pricing guides underrepresent or skip entirely.
Stock, Semi-Custom, and Custom Cabinetry
The cabinetry that forms the base of your island can range from stock cabinets configured to fit the island footprint, to semi-custom cabinets with modified dimensions and finish options, to fully custom millwork designed and built specifically for your island. For a luxury waterfall island, custom or high-end semi-custom cabinetry is common because the cabinet dimensions, interior configurations, and finish quality need to match the caliber of the countertop above.
Custom cabinetry costs significantly more than stock, but it also allows for features that stock cabinets cannot accommodate: specific drawer configurations, integrated appliance housing, specialized storage, and precise dimensional fit. The cabinetry decision interacts directly with the countertop design — for example, the depth and overhang of the countertop, the placement of integrated features, and the structural support requirements all depend on how the base is built.
Weight-Bearing Requirements for Heavy Stone Slabs
A large stone countertop with one or two waterfall edges is heavy. A typical 3cm natural stone slab weighs roughly 18 to 20 pounds per square foot, and a waterfall island can easily require 50 or more square feet of stone when the vertical surfaces are included. That is a substantial load concentrated on the island base.
The cabinet structure must be engineered to support this weight without shifting, sagging, or transferring stress to the flooring underneath. This often means reinforced plywood construction, steel brackets or angle iron at critical points, and additional support framing inside the cabinet boxes. For islands with cantilevered seating overhangs — where the countertop extends beyond the cabinet base — steel corbels or a support structure are typically required to prevent the stone from cracking under load over time.
Bay Area-Specific Structural and Logistical Realities
The Bay Area presents specific conditions that affect the cost and complexity of a waterfall island project in ways that national cost guides do not address.
Subfloor Leveling in Older Bay Area Homes
Many Bay Area homes — particularly in San Francisco, Oakland, Berkeley, and older neighborhoods throughout the Peninsula and South Bay — were built before 1980 and have subfloors that are no longer perfectly level. For a standard countertop, minor subfloor irregularities may not matter much. For a waterfall island, they matter significantly.
A waterfall edge is a vertical plane that must meet the horizontal countertop at a precise 90-degree angle. If the subfloor is uneven, the island base will not sit level, and the waterfall joint will show a visible gap or misalignment. Correcting this requires subfloor leveling or shimming before the cabinets are installed — an additional step that adds labor and sometimes material cost.
Site Access Challenges
Bay Area homes frequently present delivery and access challenges that are uncommon in other markets. Steep driveways, narrow stairways, multi-story homes with kitchens on upper floors, tight hallways, and limited staging space can all complicate the delivery and installation of large, heavy stone slabs. In some cases, slabs must be carried by hand through tight spaces, which requires additional labor and increases the risk of damage. In extreme cases, crane delivery or window removal may be necessary.
These logistics are a real cost factor, and they are worth discussing with your contractor during the planning phase — before slabs are ordered and a delivery date is scheduled.
Integrated Features: What Gets Built Into the Island
A luxury kitchen island is rarely just a countertop on a cabinet box. Most Bay Area homeowners designing a high-end island want it to serve multiple functions — food prep, cooking, dining, storage, and socializing. Each integrated feature adds cost through additional materials, trades, and coordination.
Prep Sinks and Plumbing
Adding a prep sink to the island requires plumbing rough-in — supply lines and drain connections routed to the island location. If your kitchen layout is being reconfigured as part of the remodel, this may involve running new plumbing lines through the floor, which adds plumbing labor and may affect structural elements below. The sink itself, the faucet, and the garbage disposal (if included) are additional material costs on top of the plumbing work.
Cooktops and Ventilation
An island-mounted cooktop requires gas or electrical connections routed to the island, a countertop cutout, and a ventilation solution — either a downdraft vent integrated into the island or an overhead range hood. Ventilation is a commonly underestimated cost component. A ceiling-mounted hood over an island requires ductwork routed through the ceiling to an exterior wall, which can be straightforward in single-story homes and significantly more complex in multi-story homes or homes with finished spaces above the kitchen.
Electrical Work
Pop-up outlets, under-counter lighting, outlet strips along the island face, and power for integrated appliances all require electrical work. Building codes in most Bay Area jurisdictions require electrical outlets at kitchen islands, so some electrical work is typically unavoidable. The scope depends on how many circuits are needed and how the wiring is routed.
Seating Overhangs
A seating overhang — the section of countertop that extends beyond the cabinet base to create space for bar stools — adds both material and structural cost. The overhang must be supported to prevent the stone from cracking under repeated load, which typically means steel brackets or a support leg. Longer overhangs and heavier stone materials require more robust support.
Permits, Layout Changes, and Scope Clarity
One of the most commonly overlooked cost factors in a kitchen island project is the work that happens before construction starts — and sometimes, the permit requirements that project triggers.
When a Kitchen Island Project May Require Permits
A simple countertop replacement on an existing island typically does not require a permit. But if the project involves new plumbing, new gas lines, new electrical circuits, or structural modifications, most Bay Area jurisdictions will require permits and inspections. If the island is part of a larger kitchen remodel that changes the layout, moves walls, or reconfigures mechanical systems, the permit requirements expand accordingly.
Permit requirements vary by city and county across the Bay Area, and the process — including plan review timelines and inspection scheduling — affects both the project timeline and the overall cost. This is an area where working with a contractor who understands the local permitting landscape and can support you through the process makes a meaningful difference.
What Layout Changes Actually Add
If your new island is going in the same location as an existing island, the structural, plumbing, and electrical work may be relatively contained. If the island is being added to a kitchen that did not previously have one, or if it is moving to a new location, the scope expands to include new floor penetrations, new supply and drain lines, possible subfloor reinforcement, and reconfigured electrical circuits. Each of these additions involves a different trade — plumber, electrician, sometimes a structural engineer — and each adds cost and coordination requirements.
Why Scope Clarity Before Construction Matters
The most effective way to manage cost on a project like this is to define the scope clearly during the design and planning phase — before demolition begins. That means making material selections, finalizing the island dimensions and configuration, confirming integrated features, identifying structural requirements, and understanding the permit process before construction starts. When the scope is well-defined, contractors can provide more accurate estimates, trades can be scheduled efficiently, and the risk of mid-project changes that add cost and time is significantly reduced.
This is one of the reasons a full-service approach to remodeling — where design, planning, permitting support, and construction are managed by one team — can help homeowners avoid the coordination gaps that lead to unexpected costs. When the same team that designs the island also manages the cabinetry, stone fabrication, plumbing, electrical, and permitting, the scope stays aligned throughout the project.
How to Think About and Compare Quotes for a Waterfall Island Project
When you start requesting quotes for a luxury kitchen island with waterfall countertops, the way those quotes are structured can vary significantly from contractor to contractor. Understanding what to look for helps you make a more informed comparison.
What a Complete Quote Should Break Down
A thorough quote for a waterfall island project should itemize or clearly address:
- Countertop material — the specific stone or engineered material, slab source, and square footage
- Fabrication — miter cuts, edge profiles, cutouts, vein matching, and any material-specific handling
- Cabinetry — cabinet construction type, materials, hardware, and interior configuration
- Structural work — subfloor preparation, reinforcement, and weight-bearing support
- Plumbing — supply lines, drain connections, fixtures, and rough-in work
- Electrical — circuits, outlets, lighting, and connections for integrated appliances
- Ventilation — if a cooktop is included, the ventilation solution and ductwork
- Demolition and preparation — removal of existing structures, floor repair, and site prep
- Permits — whether permit costs and the permitting process are included in the scope
- Installation and finishing — final countertop installation, seaming, sealing, and trim work
If a quote gives you a single number without breaking down these components, it is difficult to understand what you are paying for — and difficult to compare that quote against another contractor's proposal.
Questions Worth Asking About Fabrication
Because the waterfall edge is the most technically demanding part of this project, it is reasonable to ask your contractor or fabricator about their experience with this specific type of work. Questions like how they handle vein matching, whether they have photos of completed waterfall installations in the material you are considering, and how they approach the miter joint are all fair and helpful.
Why Full-Service Coordination Affects Total Cost and Timeline
A waterfall island project involves multiple specialized trades: cabinet makers, stone fabricators, plumbers, electricians, and sometimes structural engineers. When these trades are managed independently, the homeowner often ends up coordinating schedules, resolving conflicts between trades, and absorbing the cost of delays or miscommunication.
When all of these trades are coordinated under one contractor who manages the project from design through completion, the sequencing is planned in advance, the scope stays consistent across trades, and issues are resolved within the team rather than falling on the homeowner. This does not eliminate cost — skilled coordination is part of what you pay for — but it reduces the risk of the costs that come from fragmented project management.
Frequently Asked Questions
Are waterfall islands more expensive than standard islands?
Yes. A waterfall island costs more than a standard island with the same countertop material because of the additional stone required for the vertical face, the fabrication complexity of the miter cut, and the precision needed for vein matching. The exact premium depends on the material, the number of waterfall sides, and the fabrication requirements, but it is a meaningful addition to the overall island cost.
What is the difference between a single and double waterfall island?
A single waterfall has the countertop material extending down one end of the island. A double waterfall extends down both ends. A double waterfall uses more material, requires more miter cuts, and costs more to fabricate and install. It also creates a more dramatic, fully enclosed look, but eliminates the option for open shelving or accessible cabinetry on the second end.
What materials work well for a waterfall countertop?
The most common materials for luxury waterfall countertops are engineered quartz, natural marble, quartzite, and large-format porcelain. Each has different characteristics in terms of appearance, durability, maintenance, and fabrication complexity. The right choice depends on your aesthetic preferences, how you use your kitchen, and how the material interacts with the specific fabrication requirements of a waterfall edge. Your designer or contractor can help you evaluate options based on your priorities.
Do I need a permit for a kitchen island in the Bay Area?
It depends on the scope of work. A straightforward countertop replacement on an existing island may not require a permit. But if the project involves new plumbing, gas, electrical, or structural work — which most luxury island installations do — permits are typically required. Requirements vary by jurisdiction across the Bay Area, so it is important to discuss permitting early in the planning process with your contractor.
What is book-matching and does it affect cost?
Book-matching is a technique where two adjacent pieces of stone are cut from the same slab and arranged like an open book, so the veining mirrors itself across the seam. When used on a waterfall island, it creates a symmetrical pattern at the joint between the horizontal countertop and the vertical face. Book-matching requires more careful slab selection and cutting, which typically increases both material waste and fabrication cost.
Is a waterfall kitchen island still a current design choice?
Waterfall countertops have remained a popular design element in high-end kitchens for well over a decade, and they continue to be one of the most requested features in Bay Area kitchen remodels. Because the waterfall edge is a clean, architectural detail rather than a trendy decorative element, it has shown more staying power than many kitchen design trends. Whether it is the right choice for your kitchen depends on your overall design goals, your material preferences, and how the island fits into the broader kitchen layout.
Planning Your Waterfall Island Project
A luxury kitchen island with waterfall countertops is one of the most impactful features in a kitchen remodel — and one of the most complex to execute well. The cost is driven by a combination of material selection, fabrication precision, structural preparation, integrated features, and Bay Area-specific labor and logistics. Understanding these factors before you start helps you set a realistic budget, ask the right questions, and make more confident decisions throughout the process.
At Atlantis Remodeling, we work with Bay Area homeowners on kitchen remodels from initial design through final construction, managing every phase of the project — including material selection guidance, cabinetry coordination, trade scheduling, permitting support, and on-site construction. If you are considering a kitchen island with waterfall countertops as part of a kitchen remodel, we are happy to walk through your options and help you understand what your specific project will involve.
Schedule a Free Consultation: (650) 376-7944
Ready to Start Your Project?
Get a free consultation and estimate from our expert team.