How to Plan a Modern Farmhouse Kitchen Remodel in the Bay Area
Planning a modern farmhouse kitchen remodel in the Bay Area means balancing timeless style with local realities like permits, energy codes, appliance choices, and older home layouts. This guide walks homeowners through design, materials, timelines, and construction planning from start to finish.
How to Plan a Modern Farmhouse Kitchen Remodel in the Bay Area
Planning a modern farmhouse kitchen remodel in the Bay Area starts with understanding that this style looks and works differently here than it does anywhere else. The combination of California energy codes, local permitting requirements, older home stock, the shift away from gas appliances, and the way Bay Area homeowners actually live in their kitchens all shape the planning process in ways that generic design inspiration cannot prepare you for.
This guide walks through every phase of planning a modern farmhouse kitchen remodel — from defining the aesthetic for your specific home to selecting materials, navigating permits, choosing appliances, and understanding what the construction process actually involves. Whether your home is a mid-century ranch in Walnut Creek, a Craftsman bungalow in Oakland, or a post-war home in San Jose, the goal is the same: a kitchen that feels warm, functional, and distinctly yours.
What Modern Farmhouse Actually Means in a Bay Area Kitchen
The modern farmhouse kitchen you see in national design magazines and the one that works in a Bay Area home are not quite the same thing. Understanding the difference early saves time, money, and design frustration later.
California Modern Farmhouse vs. Rustic Farmhouse
Traditional farmhouse kitchens lean heavily on distressed wood, ornate details, open shelving stacked with mason jars, and a deliberately weathered look. That style can feel out of place in the Bay Area, where homes tend toward cleaner lines, more natural light, and a stronger connection between indoor and outdoor space.
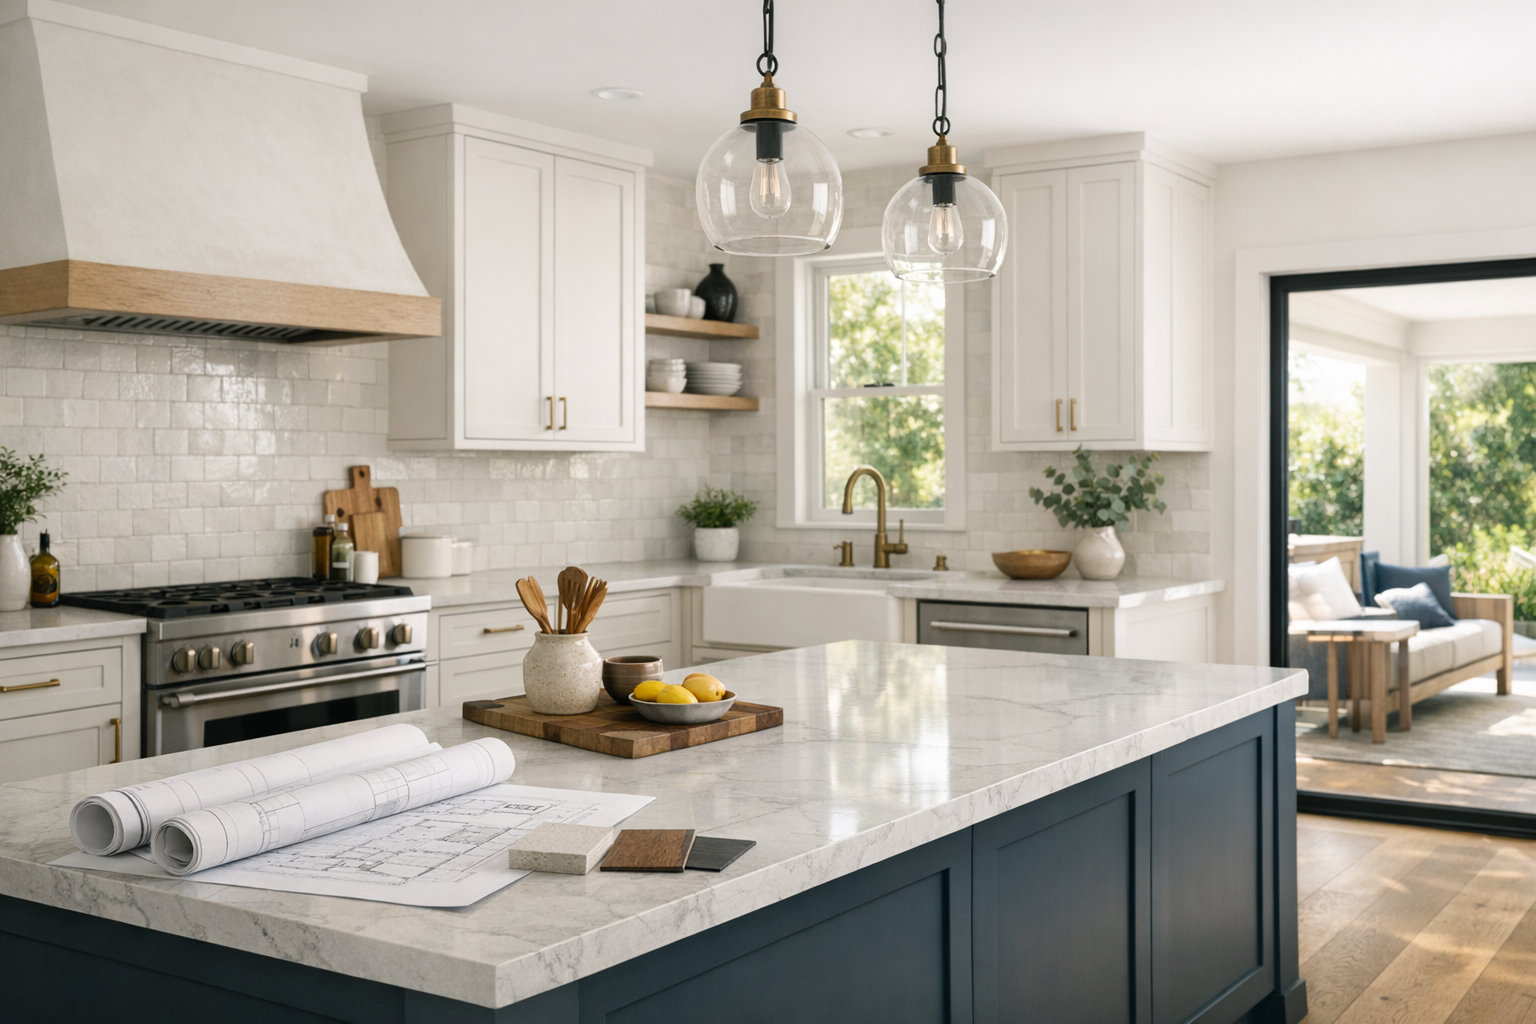
What most Bay Area homeowners actually want when they say "modern farmhouse" is a kitchen that combines warmth with simplicity. The warmth comes from natural materials — real wood, handmade tile, matte metals. The simplicity comes from clean cabinet profiles, uncluttered surfaces, and a layout that prioritizes function over decoration.
The California version of this style typically features:
- Painted Shaker-style cabinets in white, soft gray, warm greige, or sage — often with a contrasting island color
- Natural or engineered wood elements for warmth without overwhelming the space
- Simple, high-quality hardware in matte black, brushed brass, or aged bronze
- An apron-front (farmhouse) sink as a functional and visual anchor
- A statement range hood that adds character without fussy detail
- Handmade or slightly imperfect tile for the backsplash
- Countertops that balance beauty with everyday durability
The key distinction is restraint. A modern farmhouse kitchen in the Bay Area should feel edited and calm, not themed.
How Bay Area Home Architecture Shapes the Look
The style of your existing home influences how a modern farmhouse kitchen will look and function once it is finished. A few common Bay Area scenarios:
- Mid-century ranches and Eichlers — These homes often have open or semi-open floor plans already, with lower ceilings and strong horizontal lines. Modern farmhouse elements work well here when they lean more modern than rustic, avoiding heavy wood beams or ornate details that conflict with the home's bones.
- Craftsman bungalows — The existing woodwork and built-in character of a Craftsman home naturally complements farmhouse warmth. The challenge is often working within a smaller or more segmented kitchen footprint.
- Victorians and Edwardians — These homes may have narrow galley kitchens or awkward layouts that need significant reconfiguration. The higher ceilings and architectural detail can support more expressive farmhouse elements like taller upper cabinets or decorative hood vents.
- Post-war bungalows and tract homes — Common throughout the South Bay and East Bay, these homes often need the most transformation to achieve a modern farmhouse look. Layout changes, new windows, and opening walls can make a dramatic difference.
Understanding your home's starting point helps your design team make recommendations that feel intentional rather than forced. This is one of the reasons a full-service remodeling process — where design and construction are coordinated from the start — tends to produce stronger results than designing in isolation and then finding a contractor to build it.
Planning Your Layout Before Choosing Any Finishes
One of the most common planning mistakes homeowners make is choosing finishes — cabinets, countertops, tile, hardware — before the layout is resolved. Finishes are exciting. Layout planning is less glamorous. Getting the layout right first is what ensures your kitchen functions well every day and that the scope of plumbing, electrical, and structural work is fully understood before decisions are locked in.
The Work Triangle and Why It Still Matters
The work triangle — the relationship between your sink, stove, and refrigerator — remains a useful starting framework for kitchen layout. The principle is straightforward: those three zones should be positioned for efficient movement without creating congestion, particularly when multiple people are using the kitchen at the same time.
In modern kitchen design, the work triangle has expanded into a broader concept of functional zones: a cooking zone, a prep and cleanup zone, and a storage zone. How those zones relate to each other — and to the rest of your home — shapes the entire remodel.
Open-Concept Considerations and Structural Walls
Many Bay Area homeowners want a more open kitchen that connects to a dining area or living room. This is especially common in older homes where the kitchen was originally closed off from the rest of the house.
Opening up a kitchen often means removing or modifying a wall, and in many Bay Area homes, that wall may be load-bearing. This is not a reason to abandon the idea, but it is a reason to involve a qualified design and construction team early. Structural changes affect permitting, engineering requirements, and project scope in ways that should be understood before design work goes too far.
A full-service remodeling firm can evaluate structural feasibility during the design phase, so you are not surprised by unexpected scope changes after planning is already underway.
Island Sizing, Pantry Options, and Storage
Islands are central to most modern farmhouse kitchen designs. They serve as prep surfaces, casual eating areas, storage, and visual anchors. But an island that is too large for the room — or positioned without adequate clearance — creates problems.
A few planning considerations:
- Most kitchen designers recommend a minimum of 36 to 42 inches of clearance on all sides of an island for comfortable movement
- If the island will include seating, plan for 12 to 15 inches of knee space per stool and adequate overhang
- Islands can house sinks, dishwashers, or additional storage, but each of those additions affects plumbing and electrical routing
Pantry storage is another planning priority. A well-designed pantry — whether a walk-in, a tall cabinet pantry, or a recessed wall pantry — reduces countertop clutter and keeps the modern farmhouse look clean and functional. Pantry planning should happen alongside the layout, not as an afterthought.
Selecting Materials That Work for Bay Area Homes
Material selection is where the modern farmhouse style takes physical shape. The right materials create the warmth and character of the style while holding up to the way your household actually uses the kitchen.
Cabinetry: The Foundation of the Kitchen's Character
Shaker-style cabinets — with their simple recessed panel and clean lines — are the standard for modern farmhouse kitchens. They are versatile enough to lean traditional or contemporary depending on the paint color, hardware, and surrounding materials.
A few cabinetry decisions that affect both design and budget:
- Paint color: White and off-white remain popular, but two-tone kitchens — a white or light upper with a contrasting island in navy, forest green, charcoal, or a warm wood tone — add depth without complexity.
- Semi-custom vs. custom: Semi-custom cabinetry offers a wide range of sizes, finishes, and configurations at a more moderate price point. Fully custom cabinetry allows complete flexibility in sizing, features, and finish but comes with higher cost and longer lead times. Your design team can help determine which level is appropriate for your layout and goals.
- Open shelving: Open shelves are a signature farmhouse element, but they require regular maintenance and a willingness to keep displayed items organized. Many homeowners choose a few open shelves as an accent rather than replacing entire upper cabinet runs.
Countertops: Balancing Beauty and Daily Use
Quartz is the most popular countertop material for modern farmhouse kitchens in the Bay Area, and for practical reasons: it is nonporous, does not require sealing, resists staining, and is available in a wide range of colors and patterns, including options that closely mimic the look of natural marble.
Marble-look quartz gives homeowners the soft, veined appearance of Calacatta or Carrara marble without the porosity and etching that natural marble is known for. For a kitchen that will see heavy daily use, this is often the more practical choice.
Natural marble is beautiful and undeniably authentic, but it etches from acidic foods and liquids and requires regular sealing. Some homeowners choose marble for a specific area — like an island top or baking station — while using quartz elsewhere.
Butcher block adds warmth and a tactile farmhouse quality. It works well on an island or a dedicated prep section but is less practical as a primary surface in high-use areas near sinks and stoves.
Backsplash: Texture and Character
The backsplash is one of the best places to introduce the handmade quality that distinguishes modern farmhouse from more sterile contemporary styles.
- Subway tile in a classic 3x6 format remains a staple, especially with slightly imperfect edges or a handmade glaze
- Zellige tile — a Moroccan-style handmade tile with an irregular, luminous surface — has become a popular choice for adding character without introducing a strong pattern
- Full-height slab backsplashes using quartz or porcelain create a seamless, modern look that pairs well with simpler cabinet profiles
- Bay Area homeowners also have access to locally produced tile from manufacturers like Heath Ceramics in Sausalito and Fireclay Tile in San Francisco, both of which produce handmade options that align well with the modern farmhouse aesthetic
Flooring: Durability Underfoot
Wide-plank wood flooring is the classic modern farmhouse choice. In practice, Bay Area homeowners often choose between:
- Engineered hardwood: More dimensionally stable than solid hardwood in temperature and humidity fluctuations. Available in wide-plank formats with wire-brushed or hand-scraped textures that add farmhouse character.
- Porcelain wood-look tile: Fully waterproof and extremely durable. Modern porcelain tile can closely replicate the appearance of wood and works well in kitchens where water exposure is a concern.
- Luxury vinyl plank (LVP): A practical, water-resistant option that has improved significantly in appearance. Works well for homeowners who want the wood look with lower maintenance and cost.
Hardware and Fixtures
Hardware is small but influential. The most common choices for modern farmhouse kitchens are matte black, brushed or aged brass, and oil-rubbed bronze. Choosing one finish and carrying it consistently through cabinet pulls, faucet, light fixtures, and appliance handles creates a cohesive look.
The apron-front sink — also called a farmhouse sink — is a defining feature of the style. These sinks come in fireclay, cast iron, and stainless steel. Fireclay sinks offer a smooth, matte white finish that resists staining and chipping. Cast iron sinks are extremely durable but heavier. Stainless steel options provide a more contemporary feel while keeping the apron-front silhouette.
Keep in mind that farmhouse sinks require specific base cabinet modifications, so this decision needs to be made during the design and cabinetry planning phase — not after cabinets are ordered.
Choosing Appliances Early — Before Cabinetry Is Finalized
Appliance selection is often treated as a late-stage decision, but in a kitchen remodel, it needs to happen early. Appliance dimensions directly affect cabinet sizing, countertop cutouts, and the location of electrical, gas, and ventilation connections. Choosing appliances after cabinetry is ordered can create costly changes or awkward gaps.
The Gas Ban and the Shift to Induction in Bay Area Municipalities
This is one of the most Bay Area-specific considerations in a kitchen remodel today. Several Bay Area cities — including San Francisco, Berkeley, Oakland, San Jose, and others — have adopted ordinances that restrict or prohibit new natural gas connections in certain types of residential construction and renovation.
What this means in practice: if your remodel involves significant electrical or plumbing changes, or if you are reconfiguring your kitchen layout substantially, you may be required — or strongly incentivized — to switch from a gas range to an induction cooktop or electric range.
Induction cooktops use electromagnetic energy to heat cookware directly, rather than heating a burner surface. They are fast, precise, energy-efficient, and increasingly popular with serious home cooks. They do require compatible cookware — most stainless steel and cast iron pans work, but aluminum and copper do not.
Even if your city does not currently require the switch, many Bay Area homeowners are choosing induction proactively because of performance, energy efficiency, and resale considerations. Your design team can help you understand how the current local requirements apply to your specific project.
Appliance Categories to Decide First
The appliances that most directly affect kitchen design and construction planning are:
- Range or cooktop and wall oven: This determines the cooking zone layout, ventilation requirements, and whether you need gas, electrical, or both types of connections.
- Refrigerator: Counter-depth refrigerators sit flush with cabinetry for a built-in look that suits the clean lines of a modern farmhouse kitchen. Standard-depth models protrude further and require different cabinet planning.
- Dishwasher: Most dishwashers are a standard width, but panel-ready models that accept a custom cabinet front are popular in farmhouse kitchens for a seamless look.
- Range hood or ventilation: Modern farmhouse kitchens often feature a statement hood vent — a large, decorative hood that serves as a visual focal point above the range. These can be custom-built from wood, plaster, or metal, or purchased as manufactured units. Hood sizing and ventilation requirements need to be planned alongside the range selection.
Why Appliance Timing Matters for Your Project
Appliance lead times can range from a few weeks for in-stock models to several months for specialty or professional-grade units. Delays in appliance delivery can hold up cabinetry installation and push back your entire project timeline. Selecting appliances during the design phase — not after construction begins — helps avoid this.
Understanding Bay Area Permits for a Kitchen Remodel
Permitting is one of the most misunderstood parts of a kitchen remodel, and in the Bay Area, it carries more complexity than in many other parts of the country. Different cities have different requirements, processing times, and inspection protocols.
What Typically Triggers a Permit
Not every kitchen update requires a permit. Generally, surface-level changes — replacing cabinet fronts, painting, swapping a faucet, installing new countertops on existing cabinets — do not trigger permit requirements in most Bay Area jurisdictions.
Work that typically does require a permit includes:
- Moving or adding plumbing lines
- Moving or adding electrical circuits or panels
- Removing or modifying a wall, especially if it is load-bearing
- Changing the kitchen layout in ways that affect plumbing or electrical locations
- Adding or relocating a gas line (where still applicable)
- Structural modifications of any kind
- Significant ventilation changes
Because most modern farmhouse kitchen remodels involve at least some layout, plumbing, or electrical changes, most projects of this scope will require some level of permitting.
How Permit Timelines Vary by City
Permit processing times vary significantly across Bay Area jurisdictions. Some cities offer expedited review for smaller residential projects; others have longer queues. Planning for permit timelines early in the process helps set realistic expectations for your overall project schedule.
Your remodeling team should be able to help you understand what your specific project is likely to require and how local timelines may affect planning. At Atlantis Remodeling, permitting support is part of the full-service process — it is not something we expect homeowners to navigate on their own.
Why Permitting Support Matters
Permits exist to protect you. They ensure that work is done to code, inspected by qualified officials, and documented for your home's record. Unpermitted work can create problems when you sell your home, apply for insurance claims, or do future renovations.
Working with a remodeling firm that handles permitting as part of the project — preparing drawings, submitting applications, scheduling inspections, and coordinating with local building departments — removes one of the more stressful and time-consuming parts of the process from your plate.
California Energy Code and What It Means for Your Kitchen
California's building and energy codes are among the most stringent in the country. When you remodel your kitchen, especially if the scope involves electrical, lighting, or ventilation work, several code requirements come into play.
Title 24 Lighting Requirements
Title 24 is California's energy efficiency standard for buildings. For a kitchen remodel, the most directly relevant requirements involve lighting. Title 24 typically requires that a certain percentage of your kitchen lighting be high-efficacy — LED fixtures meet this requirement, and most modern kitchen lighting already uses LED.
What homeowners sometimes do not realize is that Title 24 can affect the type and placement of decorative fixtures. Those oversized farmhouse pendant lights over the island, for example, need to work within the energy code framework. Your design team should plan lighting that satisfies both the aesthetic vision and the code requirements.
Ventilation and Electrical Considerations
Kitchen ventilation must meet California mechanical code requirements, which specify minimum airflow rates for range hoods based on the type and output of your cooking appliance. Switching from gas to induction may change your ventilation requirements — in some cases, reducing them.
Electrical panel upgrades are common in older Bay Area homes undergoing kitchen remodels, especially when adding an induction cooktop or other high-draw appliances. If your home has an older or undersized electrical panel, this upgrade becomes part of the project scope and should be identified during planning.
Water Conservation and Faucet Compliance
California water efficiency standards set maximum flow rates for kitchen and bathroom faucets. Most major faucet manufacturers produce models that meet these requirements, so this is rarely a design limitation — but it is worth confirming that any specialty faucet you choose is compliant.
The Full Project Timeline: From Design to Final Inspection
Understanding the general phases of a kitchen remodel helps you set realistic expectations and make decisions at the right time. While every project is different, the typical phases look like this:
| Phase | What Happens | Key Homeowner Decisions |
|---|---|---|
| Initial Consultation | Your remodeling team visits your home, discusses your goals, assesses existing conditions, and helps define the project scope. | Communicating your vision, priorities, and concerns clearly. |
| Design Development | Architectural drawings, layout options, material direction, and appliance planning are developed. | Approving layout, selecting materials and finishes, choosing appliances. |
| Permitting | Permit applications are prepared and submitted. Review and approval timelines vary by city. | Patience. Your team manages this process, but timelines depend on local jurisdiction. |
| Pre-Construction | Materials and appliances are ordered. The construction schedule is finalized. Your team prepares the site. | Confirming all selections are final. Making temporary kitchen arrangements if needed. |
| Construction | Demolition, structural work, rough plumbing and electrical, framing, drywall, cabinetry installation, countertop templating and installation, tile, flooring, fixtures, appliances, and finish work — in that general order. | Being available for questions, staying in communication with your project team, making any remaining selections on schedule. |
| Inspections and Completion | Required inspections are conducted. Punch list items are addressed. The project is finalized. | Walking through the completed kitchen with your team and confirming everything meets expectations. |
Two things consistently affect kitchen remodel timelines more than anything else: permit processing times and material lead times. Both are largely outside your contractor's control, which is why making selections early and submitting permits promptly matters so much.
A full-service remodeling process coordinates all of these phases under one team, which reduces the gaps, miscommunications, and scheduling conflicts that can extend a project when design, permitting, and construction are managed separately.
Contingency Planning and Why It Matters in Older Bay Area Homes
Older homes — and the Bay Area has many of them — often have existing conditions that are not fully visible until demolition begins. Outdated wiring, plumbing that does not meet current code, subfloor damage, or previous work done without permits can all affect the scope of a kitchen remodel once the walls are opened up.
This is not something to fear, but it is something to plan for. Setting aside a contingency portion of your budget for unexpected conditions is standard practice in responsible remodeling. Your remodeling team should discuss this with you honestly during the planning phase — not as a way to inflate the project, but as a way to protect you from being caught off guard.
Transparent communication about what is known, what is unknown, and how surprises will be handled is one of the most important qualities to look for in a remodeling partner.
Working with a Full-Service General Contractor in the Bay Area
The way your kitchen remodel is managed affects the outcome as much as the materials you choose or the layout you design. Understanding what a full-service remodeling process involves — and how it differs from other approaches — helps you make a more informed decision about who to work with.
What a Full-Service Remodeling Process Actually Covers
A full-service general contractor handles the entire project lifecycle: initial design and architectural planning, permitting support, material and appliance coordination, construction management, subcontractor coordination, inspections, and final completion.
This matters because a kitchen remodel involves many moving parts — plumbers, electricians, cabinet installers, tile setters, countertop fabricators, inspectors — and the quality of the finished kitchen depends on how well those parts are coordinated. When one team manages the full process, decisions made during design are carried through construction without getting lost in translation.
At Atlantis Remodeling, this is how every project works. We manage the full arc from initial consultation through final walkthrough, so homeowners have one point of contact, one team, and a clear line of communication throughout.
What to Look for When Evaluating a Bay Area Remodeling Firm
A few questions worth asking before committing to a remodeling partner:
- Does the firm handle design, permitting, and construction, or will you need to coordinate between separate companies?
- How does the firm communicate during the project — how often, through what channels, and who is your primary contact?
- Can the firm walk you through a recent project that is similar in scope to yours?
- How does the firm handle unexpected conditions or scope changes?
- Is the firm licensed, insured, and experienced with projects in your specific city or jurisdiction?
- How does the firm approach budgeting — is the process transparent, and will you understand what is included?
These questions help you evaluate not just a firm's technical capability, but how they communicate, plan, and manage the relationship with you as a homeowner. That relationship is what determines whether the experience of remodeling your kitchen feels collaborative and well-managed or stressful and unpredictable.
How Design, Permitting, and Construction Work Together
In a well-run project, design decisions inform permitting requirements, and both inform the construction sequence. For example:
- If the design calls for removing a wall, the structural engineering work needs to be completed during design so it can be included in the permit application.
- If the design includes an induction cooktop, the electrical requirements need to be planned and permitted before construction begins.
- If the design includes custom cabinetry with long lead times, ordering needs to happen as soon as the design is approved — not after permits are issued.
These interdependencies are why the design-build model — where one firm manages design and construction together — tends to produce smoother projects with fewer surprises. The team making the design decisions understands the construction implications, and vice versa.
Frequently Asked Questions
Do I need a permit to remodel my kitchen in the Bay Area?
It depends on the scope of work. Purely surface-level updates — swapping hardware, repainting, or replacing a faucet — generally fall outside permit requirements in most Bay Area jurisdictions. Any work that involves relocating plumbing, modifying electrical circuits, taking down walls, or making structural changes will typically require a permit. Because most modern farmhouse kitchen remodels involve some combination of these elements, permitting is usually part of the process. Requirements vary by city, so it is important to work with a team that understands local regulations.
How long does a kitchen remodel typically take in the Bay Area?
Kitchen remodel timelines vary based on the scope of work, permit processing times in your specific city, material and appliance lead times, and whether any unexpected conditions are discovered during construction. A more extensive remodel with layout changes, structural work, and custom materials will take longer than a more contained project. Your remodeling team should be able to outline a realistic phase-by-phase timeline during planning.
What is the difference between modern farmhouse and traditional farmhouse kitchen style?
Traditional farmhouse kitchens tend toward heavily rustic elements: distressed wood, ornate hardware, visible wear, and a country aesthetic. Modern farmhouse keeps the warmth — natural materials, handmade finishes, farmhouse sinks — but pairs it with cleaner lines, simpler cabinet profiles, and a more edited overall look. In the Bay Area, the modern farmhouse style typically leans more contemporary, reflecting the region's preference for natural light, indoor-outdoor connection, and uncluttered design.
Should I switch to an induction cooktop if I am remodeling in San Francisco, Berkeley, or other Bay Area cities?
Several Bay Area cities have adopted ordinances restricting new gas connections in certain residential projects. Depending on the scope of your remodel and your city's current requirements, switching to induction may be required or strongly encouraged. Many homeowners are choosing induction proactively for its performance, energy efficiency, and alignment with California's energy direction. Your remodeling team can help you understand how local requirements apply to your project.
Is the modern farmhouse kitchen style still popular?
Modern farmhouse remains one of the most requested kitchen styles in the Bay Area, though the trend has evolved. The heavily rustic version has faded in favor of a cleaner, more refined interpretation that combines farmhouse warmth with modern simplicity. This evolution actually makes the style more versatile and more likely to age well — it is moving toward timelessness rather than away from relevance.
What is the 30% rule in kitchen remodeling?
The 30% rule is a general guideline suggesting that cabinetry and installation typically account for roughly 30% of a kitchen remodel's total investment. It is a rough planning framework, not a strict rule, and actual proportions vary based on the specific materials, scope, and priorities of each project. Your remodeling team can help you understand how your investment is distributed across different project components.
How do I find a good general contractor for a kitchen remodel in the Bay Area?
Look for a licensed, insured general contractor with documented experience in kitchen remodels of similar scope to yours, specifically in Bay Area jurisdictions. Prioritize firms that handle the full process — design, permitting, and construction — under one team. Ask about their communication practices, how they handle unexpected conditions, and whether they can walk you through their process in detail. A good remodeling partner should make you feel informed and confident, not pressured.
Planning Your Modern Farmhouse Kitchen Remodel with Confidence
A modern farmhouse kitchen remodel in the Bay Area is a significant project — one that touches your home's structure, systems, and daily life. When it is planned well, it produces a kitchen that is warmer, more functional, and more genuinely yours than what you started with.
The planning process matters as much as the finished product. Understanding how design decisions affect construction, how permits and codes shape the project, how material and appliance selections need to happen on a timeline, and how a full-service remodeling team coordinates all of these moving parts — that understanding is what separates a stressful remodel from a well-managed one.
At Atlantis Remodeling, we work with Bay Area homeowners through every phase of the kitchen remodeling process — from the first conversation about what you want your kitchen to become, through architectural design, permitting support, material selection, construction, inspections, and final completion. One team, one process, clear communication throughout.
If you are beginning to plan a modern farmhouse kitchen remodel and want to understand what your project would involve, we are glad to talk it through with you.
Schedule a Free Consultation: (650) 376-7944
Ready to Start Your Project?
Get a free consultation and estimate from our expert team.